Project outlets and switches onto the raw wall.

Beam shows with a laser dot where each box and switch goes. No measuring with a folding rule.

Prototype running · MVP in progress

Footage of the Aurintex Beam prototype in front of a blank wall. An electrical plan is overlaid. A green laser beam points to the spot on the wall where the plan puts a switch and socket next to the door. Pencil marks appear there.

The problem on site

Measuring ties up electricians. Rework costs even more.

Read the plan, measure, mark, check again. All that time, the electrician is away from installation work. Use an outdated plan or discover a misplaced box after plastering and painting, and the rework starts.

  1. Electricians measure instead of installing.

    Read the plan and get the folding rule out for every position. That ties up the electrician when skilled people are already scarce. An apprentice or helper could do the marking, with the electrician keeping responsibility for the work.

  2. An old plan puts a box in the wrong place.

    The office has changed a position, but the site still has the old plan. The box goes in according to a version that is already out of date.

  3. A misplaced box means rework.

    The height or spacing is wrong, and the plastering or painting is already done. Now the box needs moving and the wall needs opening and making good. A cable drilled through also has to be exposed and repaired.

  4. After plastering, the box has disappeared.

    Finding and uncovering a buried box takes extra work. Beam is planned to show saved as-built positions again. This depends on the actual positions having been saved correctly.

Today

open

Read the plan, measure, mark, ask.

Read dimensions off the plan, mark them with a folding rule, measure again, and start over if something is off. The electrician has to do the marking, and there are fewer and fewer skilled electricians on site.
With Beam

approved

Beam shows the positions from the approved plan as a laser dot on the wall, target by target.

You mount where the dot is. An apprentice or helper can mark the positions, responsibility stays with the electrician.

One connected workflow

From floor plan to wall. And back.

This is how Aurintex Beam and Aurintex Plan are intended to work together: the floor plan becomes an electrical plan, and the plan becomes points on the wall. If a box is moved, its new position should flow back into the plan.

  1. 01 Aurintex Plan

    Load the floor plan

    Load the floor plan as a DXF or PDF in Aurintex Plan. It provides the basis for the electrical plan.

  2. 02 Aurintex Plan

    AI add-on creates the electrical plan

    AI add-on · in development

    The AI add-on is intended to create the electrical plan with outlets, switches and lights. You can keep editing the draft, change positions and approve the finished plan.

  3. 03 Aurintex Beam

    Mark positions on the wall

    Prototype

    Transfer the approved electrical plan to Beam. Beam scans the room, aligns the plan with the actual room within a tolerance and works offline. It then moves clockwise, target by target, to the centre of each unit: a switch and outlet combination, a five-gang box, a single box, a floor box or a light fitting. Beam marks ceiling spots individually.

  4. 04 Beam → Plan

    Bring changes back

    Cloud · planned

    If something needs to move on site, the electrician adjusts its position. Sending the actual position back to Aurintex Plan is planned. Beam will need a cloud connection for this.

Beam → Aurintex Plan

Cloud connection · planned

The site keeps the plan up to date.

Planned: plans transfer automatically to Beam. Moved positions flow back into the online plan: immediately with an internet connection, or once Beam is back online. The office and site stay on the same version.

Today: create and edit the plan manually, and mark positions with Beam. The AI add-on is in development, and a cloud connection for Beam is planned.

Short film

The point from the plan, right on the wall.

The film shows the points from the plan landing on the wall.

The benefits

Less transferring. More installing.

Aurintex Beam brings approved positions onto the wall. Aurintex Plan provides the plan behind them. The badges show what runs in the prototype and what is still being built. Time savings will be measured in a test room.

Prototype

No measuring from plan to wall

Beam moves clockwise, target by target, to the centre of each unit. Mark at the laser dot instead of transferring every position with a folding rule.

In development

One approved version of the plan

You review and approve the plan before Beam uses it. A shared current version for the office, installer and Beam is being built for the MVP. Automatic cloud transfer is planned.

Prototype

Fewer transfer errors and less rework

Beam scans the room and aligns the plan with the actual room within a tolerance. Positions relate to the real wall, rather than just the wall on the drawing. The prototype also works offline.

Prototype

Electricians install instead of measuring

An apprentice or helper can mark the positions, responsibility stays with the electrician. This frees the electrician to focus on work that needs their expertise.

Planned

Changes stay in the as-built plan

When the electrician moves a box, its actual position should flow back into Aurintex Plan. This needs a cloud connection from Beam and is not available yet.

Planned

Find boxes again after plastering

Beam is intended to show saved as-built positions again when boxes have been plastered over. This only helps if the actual positions were saved correctly beforehand. The feature is not available yet.

Where we are

This is what Beam looks like today.

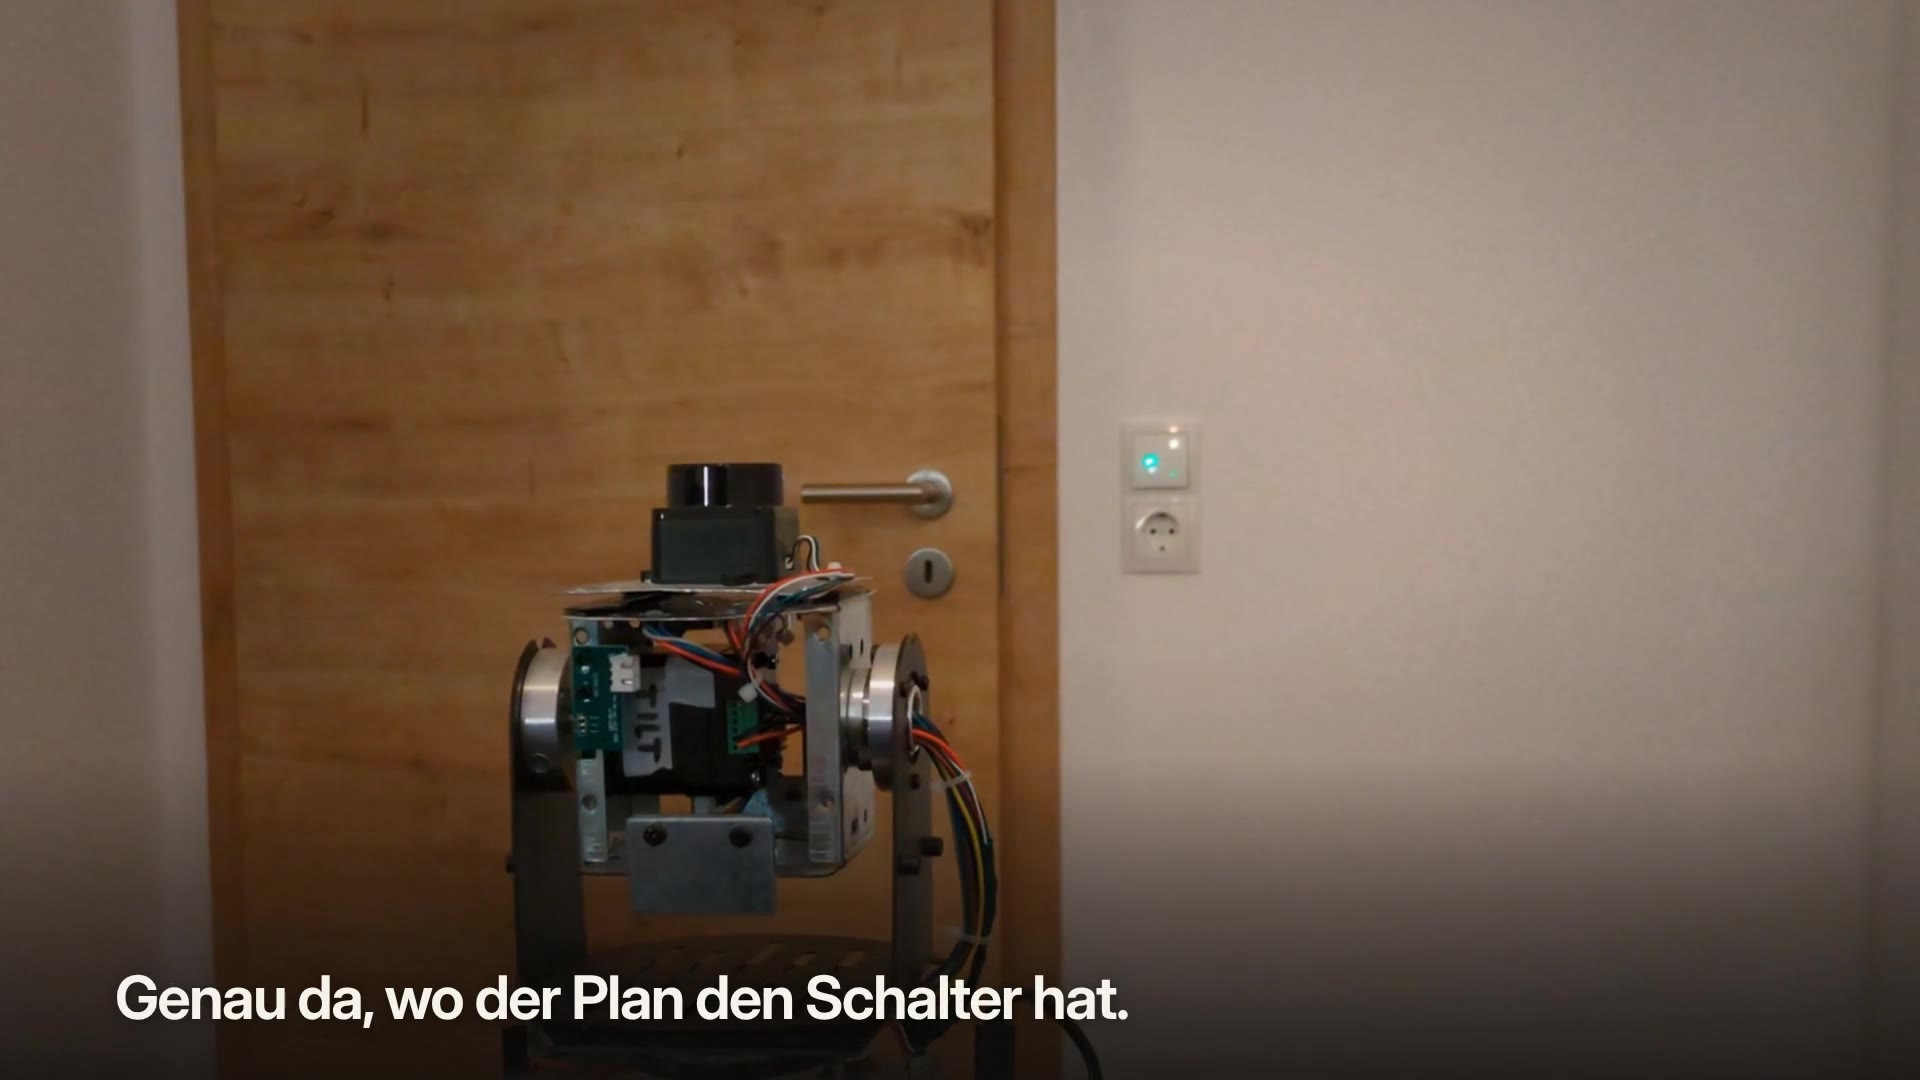
A real photo of the prototype, not a computer image. It sits on its tripod with the electronics open and the cables hanging out. The green dot comes from the plan and sits on the switch next to the door.

Status

Prototype running · MVP in progress

Recorded at a test wall. The production unit does not exist yet.

Working prototype of Aurintex Beam on a tripod with exposed electronics. A green laser dot sits on the light switch next to a wooden door.
Prototype, October 2026

Packages

Two packages: Beam with Plan, or Plan only

With Beam, the plan gets onto the wall. Plan also works without the device. We talk about prices when we speak.

Aurintex Beam incl. Plan

recommended

Project outlets and switches onto the raw wall.

You rent the device. Beam shows the positions from the plan right on the raw wall.

Includes

  • incl. Aurintex Plan
  • Aurintex Beam as a rental device
  • Every position from the plan as a laser dot on the wall, target by target at the centre of the unit
  • Draw the electrical plan by hand or bring it in as PDF

Status: Prototype running · MVP in progress

Ask about Beam

Aurintex Plan only

Plan also works without the device

Draw the electrical plan right on the floor plan.

For teams who plan and approve but don't need a device on site.

Includes

  • Load a floor plan as PDF or DXF
  • Place and change outlets, switches, and lights by hand
  • Bring in a finished electrical plan as PDF
  • Review and approve before anything reaches the wall

Status: Prototype running · MVP in progress

Ask about Plan

AI add-on

in development

Later, as an extra: suggestions for the plan.

A planned extra for Aurintex Plan. You still decide on every point.

Includes

  • Suggestions for outlets, switches, and lights
  • Every suggestion stays editable
  • Approval stays with you

Status: Not bookable

Register interest

Today you plan by hand in Aurintex Plan. The AI add-on is in development and cannot be booked yet. If you are interested, let us know.

Portrait of Riccardo Plunger, founder of Aurintex

Founder

Riccardo Plunger, founder of Aurintex

I'm building Aurintex Beam and Aurintex Plan so the electrical plan gets onto the wall without measuring. First you check and approve the plan, then Beam shows the points. The prototype works, and the production unit is being built now. I only promise what the device can already do today. If you're familiar with measuring and marking positions on site, give me a call or write to me.

LinkedIn profile

Next step

Schedule a conversation.

You mount boxes and switches on the raw wall. Beam shows you every position as a dot, target by target, so you do not have to measure anything. An apprentice or helper can mark the positions, responsibility stays with the electrician.

Get in touch

Name, company, and email are enough. We'll get back to you.

    We use your details to respond to your request. Privacy policy